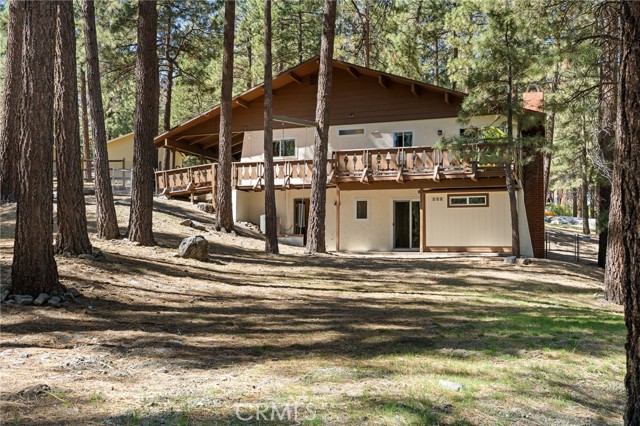
Property photo 1
Property photo 2
Property photo 3
Property photo 4
Property photo 5
2 Beds
2 Baths
1,586 sqft

$559,000

5809 Pine ST, WRIGHTWOOD CA, 92397

Price per sqft$352.46
Built in1971
Property size1,586 sqft
Property typeResidential

Overview

Active

Listed Sep 27, 2026

Updated 23 min ago

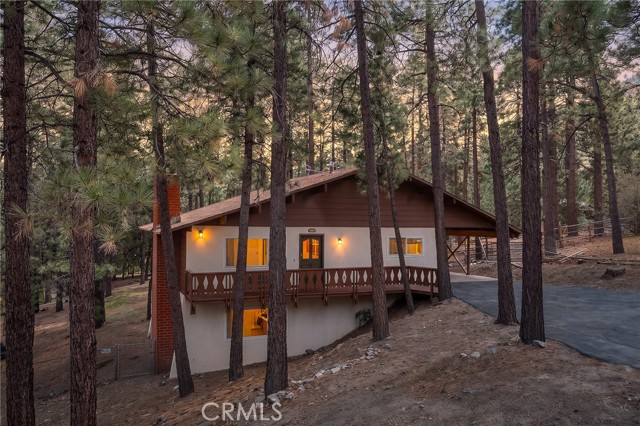
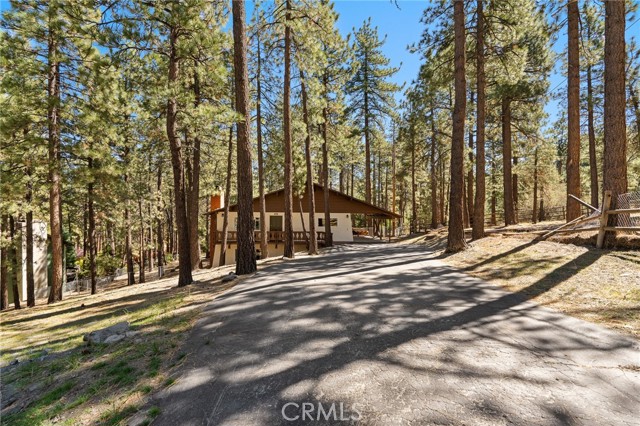
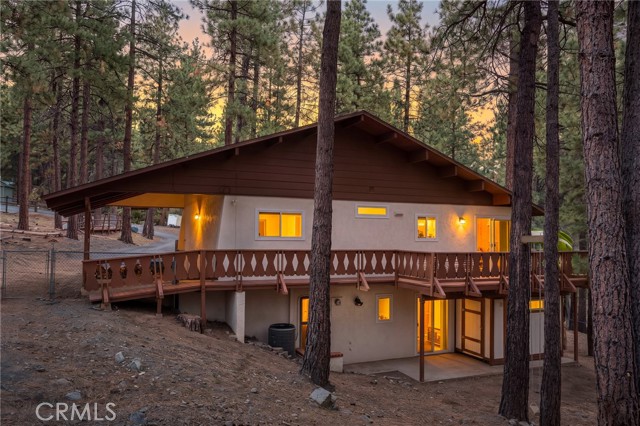
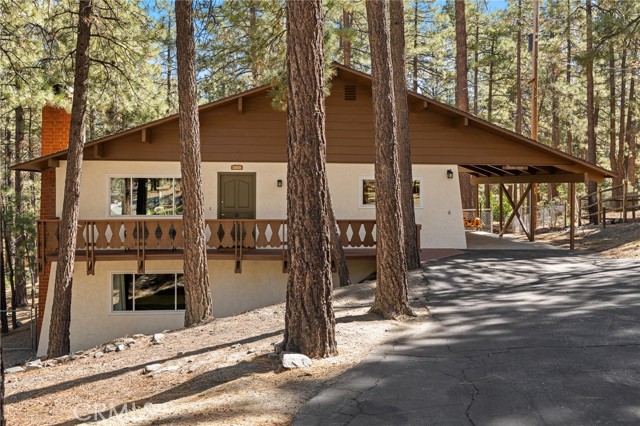
Looking for Alpine mountain charm? Look no further! 29,150 SQUARE FOOT LOT !! Possible HORSE PROPERTY . 650 Sq Ft Bonus room which could be a potentiaL primary suite. As a 3RD bedroom. Has a roomy walk in closet. And bathroom in hallway, New exterior paint . Upstairs is an an open concept area. with breakfast sit up bar in kitchen, Dining area . With sliders going to your fabolous back deck and sitting area. Enjoining Al Fresco dining underneath the stars. Back of property is completely fenced. Lower level room could be a potential primary bedroom . This spacious Wrightwood property offers approximately 1,586 sq. ft. of living space, plus a permitted, finished 650 sq. ft. lower-level area ( included in the 1586 living space) with a walkout, and a walk in closet, creating wonderful flexibility for a recreation room, guest space, office, or potential primary suite setup. An updated 3/4 bathroom is conveniently located in the hallway, adding even more versatility to the lower level. Upstairs, you ll find two bedrooms and one updated bathrooms, along with comfortable living spaces ready for your personal touch. The real highlight is the expansive 29,150 sq. ft. lot, offering an exceptional amount of privacy and room to enjoy the mountain lifestyle. Carport attached. The property s size and rural setting provide plenty of possibilities for outdoor living, horses, gardens, workshops, or exploring potential future additions such as an ADU or tiny home, subject to applicable county requirements. With space, privacy, and the character of Wrightwood, this property offers a unique opportunity to create your own mountain retreat. New thermostat, A/C (2012 ) Concrete septic, Bathrooms updated, new toilets , new bathtub, new fixtures. Dual glass pane windows with retractable screens. Trex Decks. Recessed lightings. Outside water spigots with hot and cold water. Ceiling fans Recessed lighting . All new attic insulation Ceilings over the basement storage were insulated. All new interior and exterior doors. Crown moulding and baseboards in bedrooms and downstairs. Insulation was renewed and replaced in all exterior walls . Except in living room. Insulation on attic was doubled up. The floor between the downstairs room and living room was insulated for sound. Walls between the bedrooms were also insulated for sound. Also the crawl space.

$3,719/mo

Est. mortgage payment based on a $559,000 home price.

All estimates are provided by Luxury Presence for informational purposes only. Actual amounts may vary.

Additional information

MLS® ID
CV26210799MR

Interior Features

Bedrooms
2
Bathrooms
2
Fireplace
Yes
Cooling
Yes
Heating
Yes
Basement
No

Exterior Features

Lot Size
0.67 Acres

Other Property Details

View
Yes

Listed by Erica Nicolai with KELLER WILLIAMS REALTY
Listing Contact: 818-645-2705 

Based on information from The MLSTM / Combined LA/Westside Multiple Listing Service, Inc. IDX information is provided exclusively for consumers' personal, non-commercial use, it may not be used for any purpose other than to identify prospective properties consumers may be interested in purchasing. All information is deemed reliable but not guaranteed and should be independently reviewed and verified. Property locations as displayed on any map are best approximations only and exact locations should be independently verified. All properties are subject to prior sale, change or withdrawal, and may or may not be listed by the office/agent presenting the information. Neither listing broker(s) nor Steven Shane shall be responsible for any typographical errors, misinformation, misprints and shall be held totally harmless. 

©2026 Combined L.A./Westside MLS. All rights reserved.

Data last updated 10/10/2026

.     

Powered by Luxury Presence
