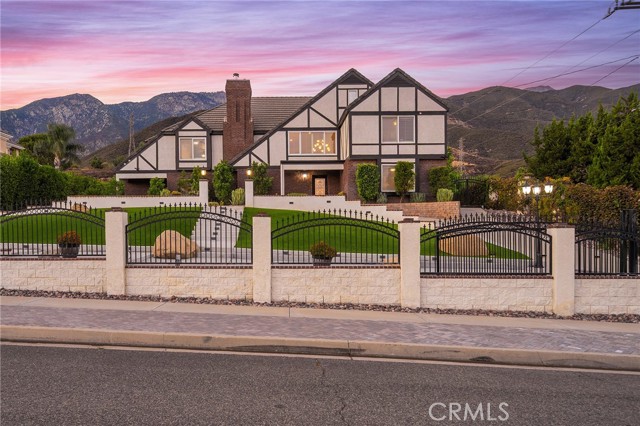
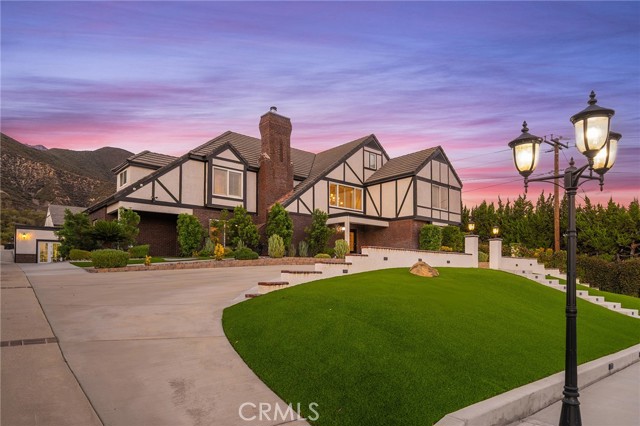
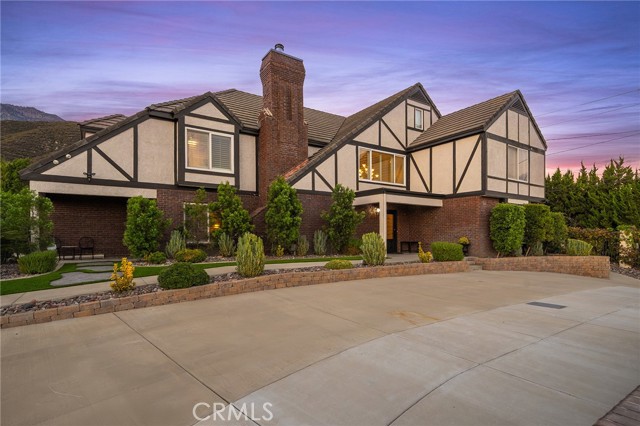
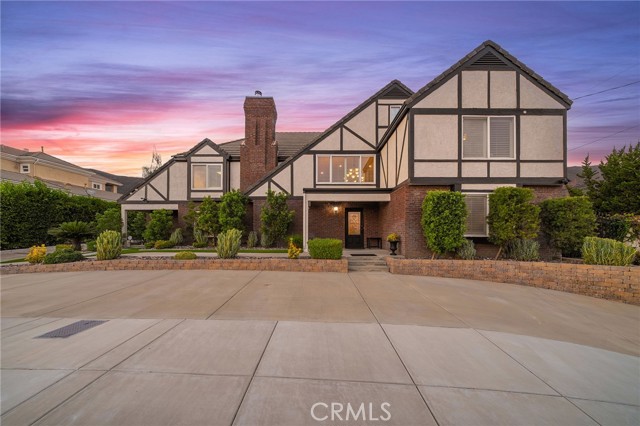
Property photo 1
Property photo 2
Property photo 3
Property photo 4
Property photo 5
4 Beds
6 Baths
3,874 sqft

$1,850,000

8374 Almond ST, ALTA LOMA CA, 91701

Price per sqft$477.54
Built in1986
Property size3,874 sqft
Property typeResidential

Overview

Active

Listed Oct 8, 2026

Updated 15h ago

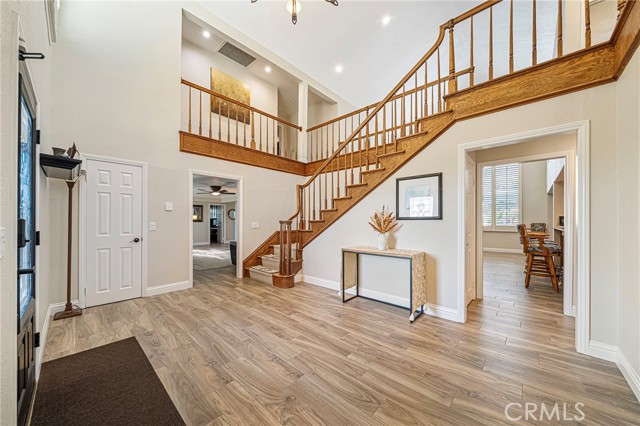
Alta Loma living at its best! Set on a one-acre lot with elevated city-light views to the south and picturesque foothill views to the north, this custom-built home combines spacious living, indoor-outdoor entertaining, and extensive garage, workshop, and barn amenities. Offering approximately 3,874 square feet, the residence features four bedrooms, each with an en suite bathroom. The kitchen showcases a large center island, custom cabinetry, and granite countertops. The primary suite is a retreat with dual walk-in closets, a sitting area overlooking the foothills, and a bathroom featuring dual vanities, a soaking tub, and a walk-in shower with dual showerheads. Downstairs, an office with built-in desks, a family room with a fireplace, and a living room with vaulted ceilings, a bar, and ceiling-height windows overlooking the pool and foothills provide inviting spaces for work, relaxation, and entertaining. Multiple doors connect the interior to a backyard designed for gathering, complete with an outdoor bar and BBQ, pool, spa, and fire pit. A standout feature is the detached garage with capacity for 12 cars (40x60), equipped with a car lift, built-in cabinetry, and high ceilings. An additional oversized two-car garage (24x35) includes a workshop and half bath. The property also features a six-stall barn (40x40) with a breezeway, covered RV parking (16x54), and a paid-off solar panel field. Motorized gates, a backup generator, mature fruit trees, dual HVAC systems, and a whole-house scent diffuser round out the amenities. From poolside entertaining to automotive projects and everyday relaxation, this distinctive property offers exceptional space to enjoy a variety of pursuits at home.

$12,308/mo

Est. mortgage payment based on a $1,850,000 home price.

All estimates are provided by Luxury Presence for informational purposes only. Actual amounts may vary.

Additional information

MLS® ID
CV26211166MR

Interior Features

Bedrooms
4
Bathrooms
6
Fireplace
Yes
Cooling
Yes
Heating
Yes
Basement
No

Exterior Features

Lot Size
1.01 Acres

Other Property Details

Garage
Yes
View
Yes
Pool
Yes

Listed by THE MARK AND AL TEAM with CENTURY 21 MASTERS
Listing Contact: 626-963-9337 

Based on information from The MLSTM / Combined LA/Westside Multiple Listing Service, Inc. IDX information is provided exclusively for consumers' personal, non-commercial use, it may not be used for any purpose other than to identify prospective properties consumers may be interested in purchasing. All information is deemed reliable but not guaranteed and should be independently reviewed and verified. Property locations as displayed on any map are best approximations only and exact locations should be independently verified. All properties are subject to prior sale, change or withdrawal, and may or may not be listed by the office/agent presenting the information. Neither listing broker(s) nor Steven Shane shall be responsible for any typographical errors, misinformation, misprints and shall be held totally harmless. 

©2026 Combined L.A./Westside MLS. All rights reserved.

Data last updated 10/9/2026

.     

Powered by Luxury Presence
