Property photo 1
Property photo 2
Property photo 3
Property photo 4
Property photo 5
4 Beds
4 Baths
2,739 sqft

$1,795,000

5047 Gerald AVE, ENCINO CA, 91436

Price per sqft$655.35
Built in1966
Property size2,739 sqft
Property typeResidential

Overview

Active

Listed Oct 6, 2026

Updated 3h ago

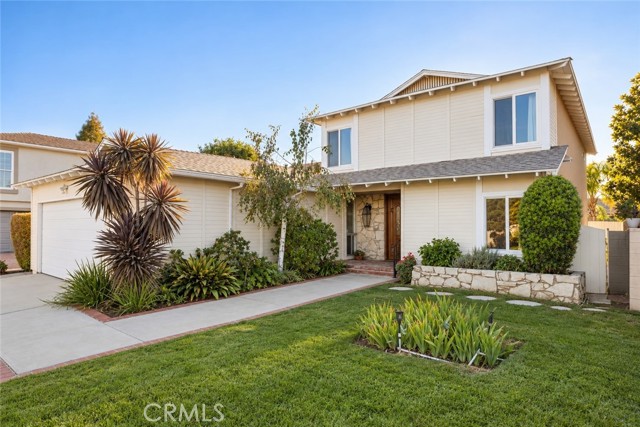
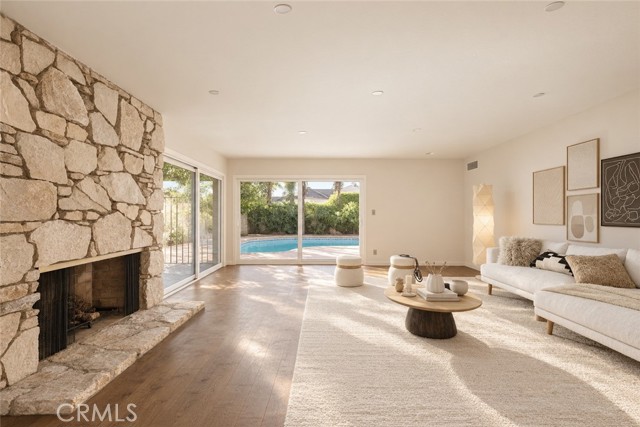
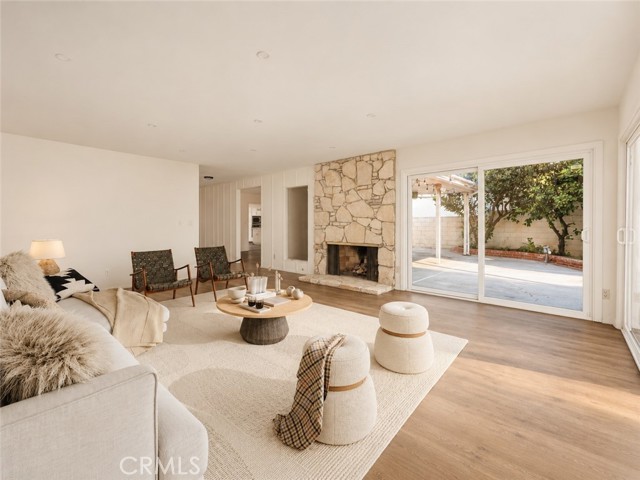
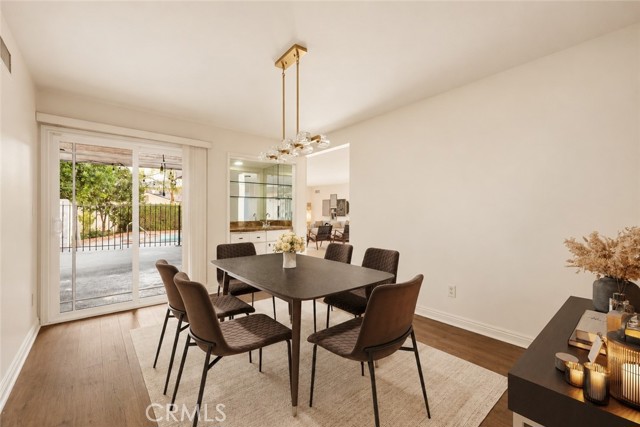
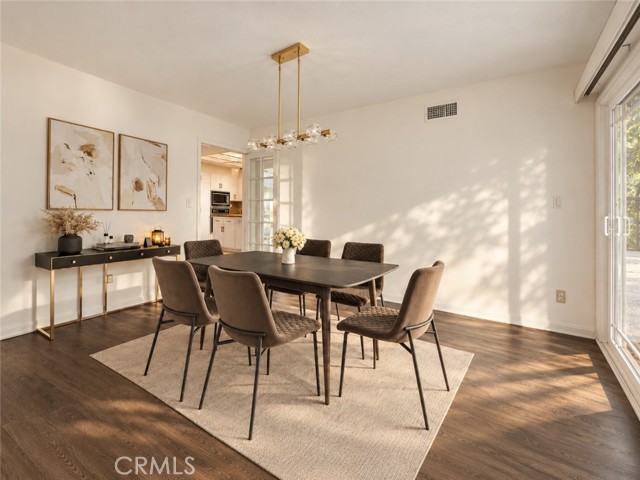
This classic two story traditional is set on a quiet cul de sac in prime Encino. Owned by the same family since 1966, the home features classic curb appeal with mature trees and a grassy front yard, set back from the street behind wide sidewalks, the entry is framed in natural stone. Inside, the living room centers on a floor-to-ceiling stone fireplace, with wide-plank wood floors and sliding glass doors that open to the covered patio and pool beyond. Just off the living room, the formal dining room is set under a statement chandelier and connects to the living room through a wet bar area that makes both spaces ideal for hosting and gathering, with a classic glass-paned parlor door opening through to the kitchen. Open to the family room, the large kitchen is finished with white cabinetry, stone counters, a center island, and built in oven and microwave. The main-floor bedroom has a private outside entrance and an adjacent bath, ideal for guests, a home office, or multigenerational living. Upstairs, the primary suite features a brick fireplace and a wall of plantation-shuttered windows. The primary bathroom has a double vanity with clerestory windows above, a tiled step-in shower and walk-in closet. Two additional bedrooms upstairs share a hall bath with a dual-sink vanity and shower-tub combination. Out back, a fully fenced classic free-form pool and an oversized covered patio sit within a private, hedged yard framed by mature trees and palms. Roof was recently replaced and the home was recently painted. All of this in a prime Encino location, moments from Ventura Boulevard shopping and dining, Balboa Park, and top-rated schools, with easy freeway and Westside access. Ready to enjoy now and full of potential.

$11,942/mo

Est. mortgage payment based on a $1,795,000 home price.

All estimates are provided by Luxury Presence for informational purposes only. Actual amounts may vary.

Additional information

MLS® ID
SR26217472MR

Interior Features

Bedrooms
4
Bathrooms
4
Fireplace
Yes
Cooling
Yes
Heating
Yes
Basement
No

Exterior Features

Lot Size
0.14 Acres

Other Property Details

Garage
Yes
View
Yes
Pool
Yes

Listed by George Ouzounian with The Agency
Listing Contact: 818-900-4259 

Based on information from The MLSTM / Combined LA/Westside Multiple Listing Service, Inc. IDX information is provided exclusively for consumers' personal, non-commercial use, it may not be used for any purpose other than to identify prospective properties consumers may be interested in purchasing. All information is deemed reliable but not guaranteed and should be independently reviewed and verified. Property locations as displayed on any map are best approximations only and exact locations should be independently verified. All properties are subject to prior sale, change or withdrawal, and may or may not be listed by the office/agent presenting the information. Neither listing broker(s) nor Steven Shane shall be responsible for any typographical errors, misinformation, misprints and shall be held totally harmless. 

©2026 Combined L.A./Westside MLS. All rights reserved.

Data last updated 10/10/2026

.     

Powered by Luxury Presence
